
- Home
- Quality
Quality you can rely on
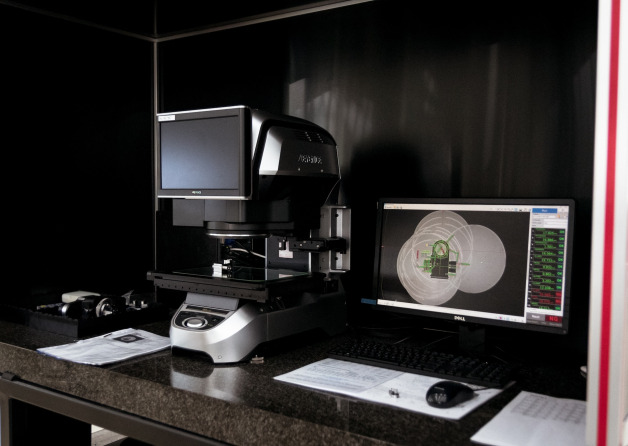
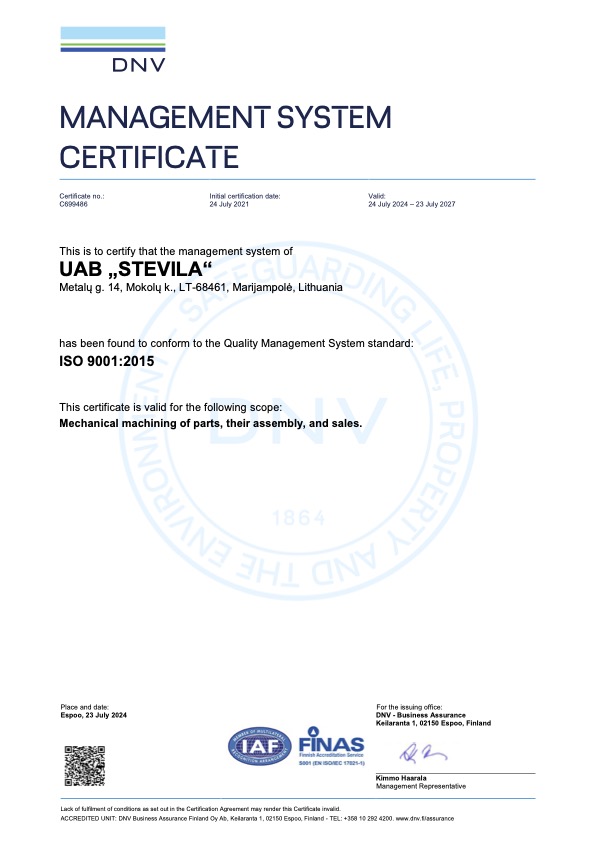
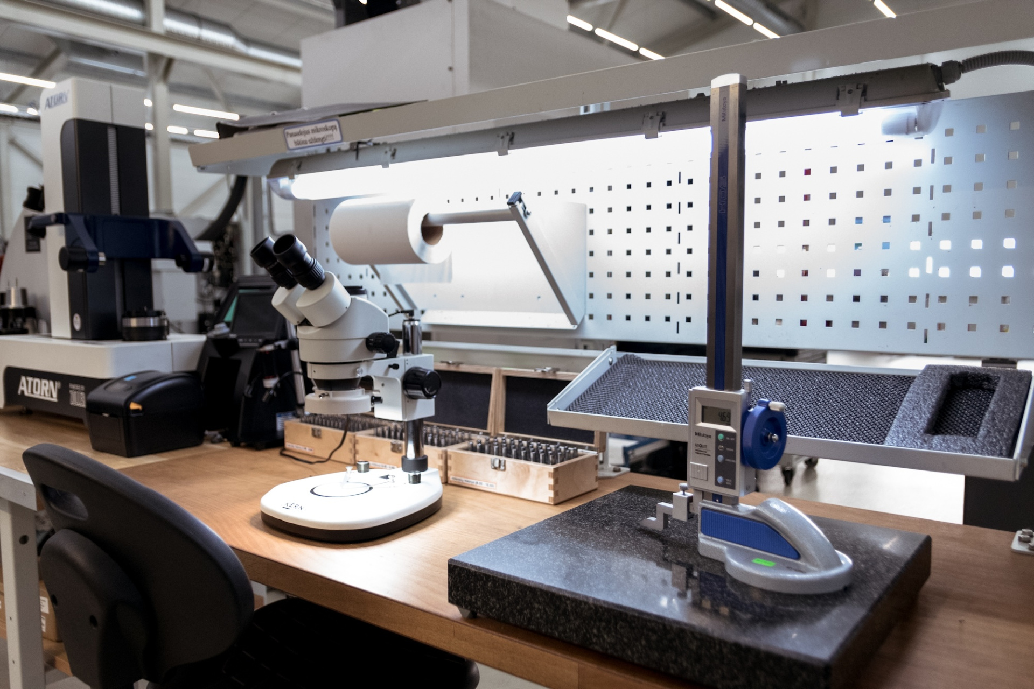
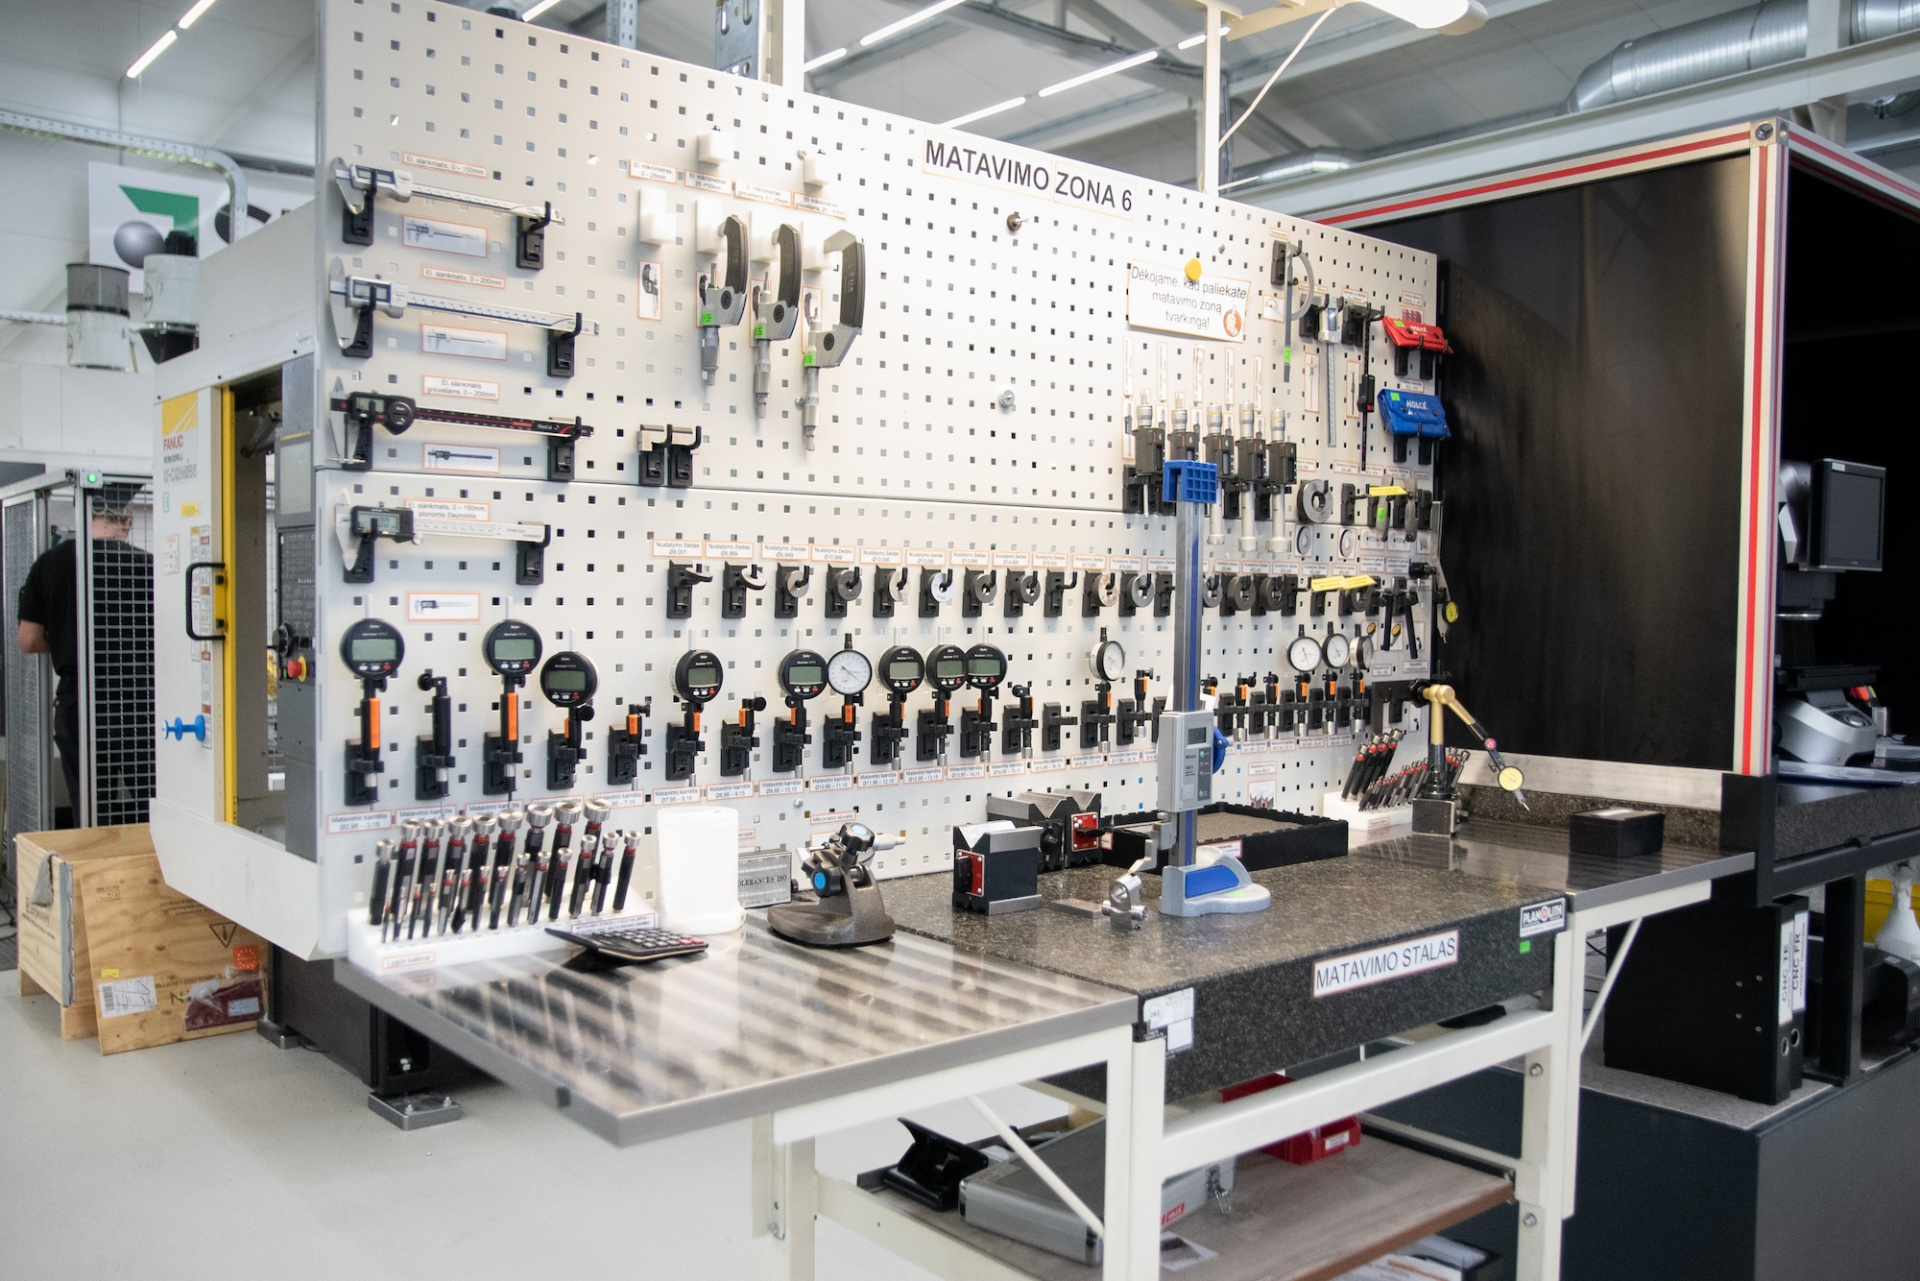
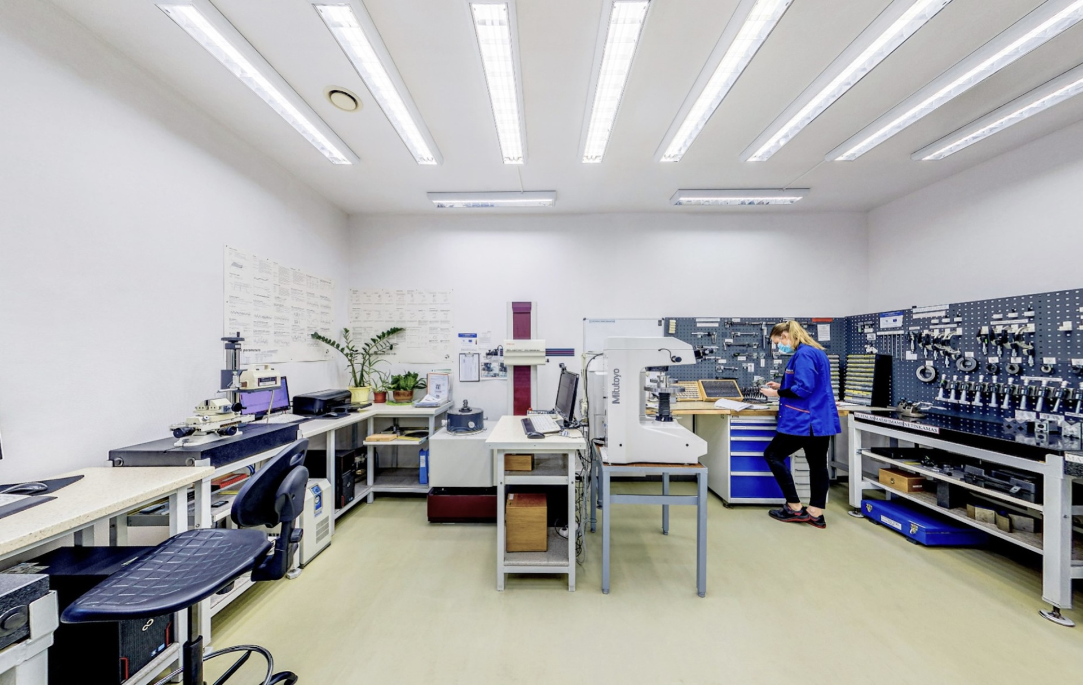
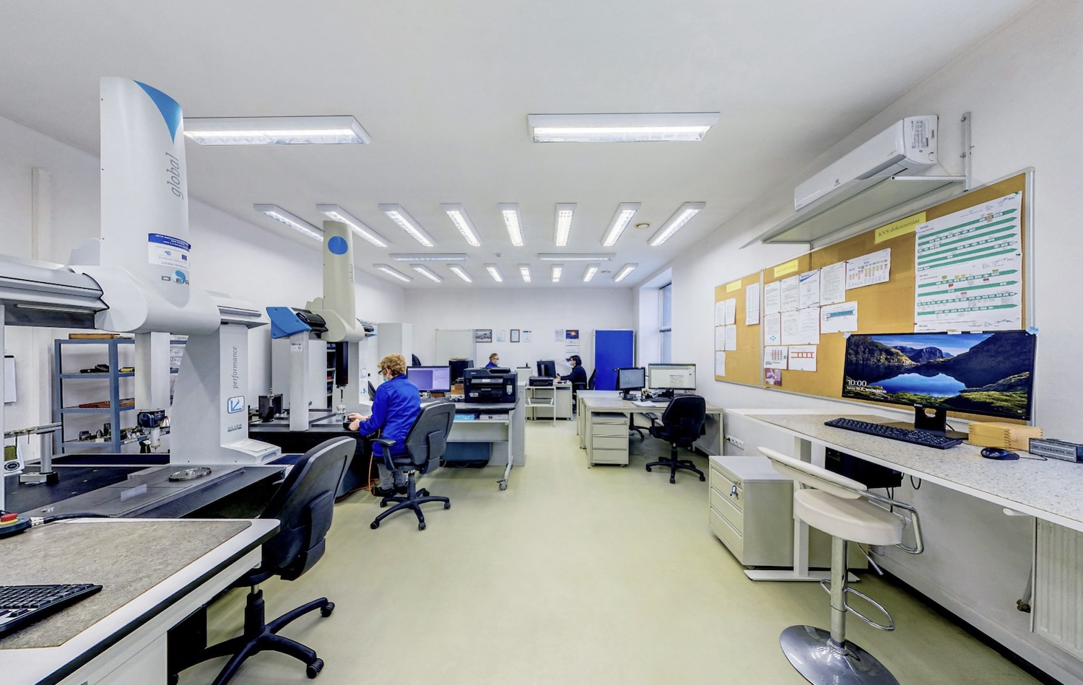
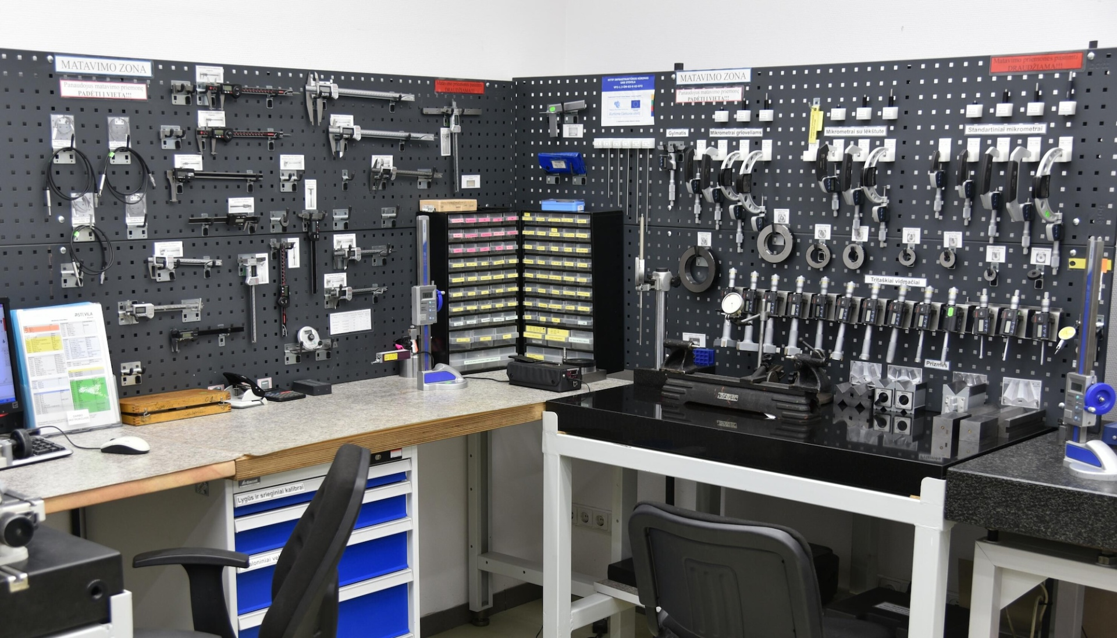
Your components are manufactured and inspected according to your drawings, specifications and quality requirements. Our ISO 9001-certified quality management system combines controlled manufacturing processes, in-process inspection and final verification to maintain consistent quality from the first component to serial production. 4500+ calibrated measuring instruments and gauges support our quality control and measurement capabilities.
QUALITY CONTROL FOR YOUR COMPONENTS
Your requirements define our inspection approach. We verify the dimensions, tolerances, geometrical characteristics and other specified requirements of your components throughout production.
Our measurement capabilities cover:
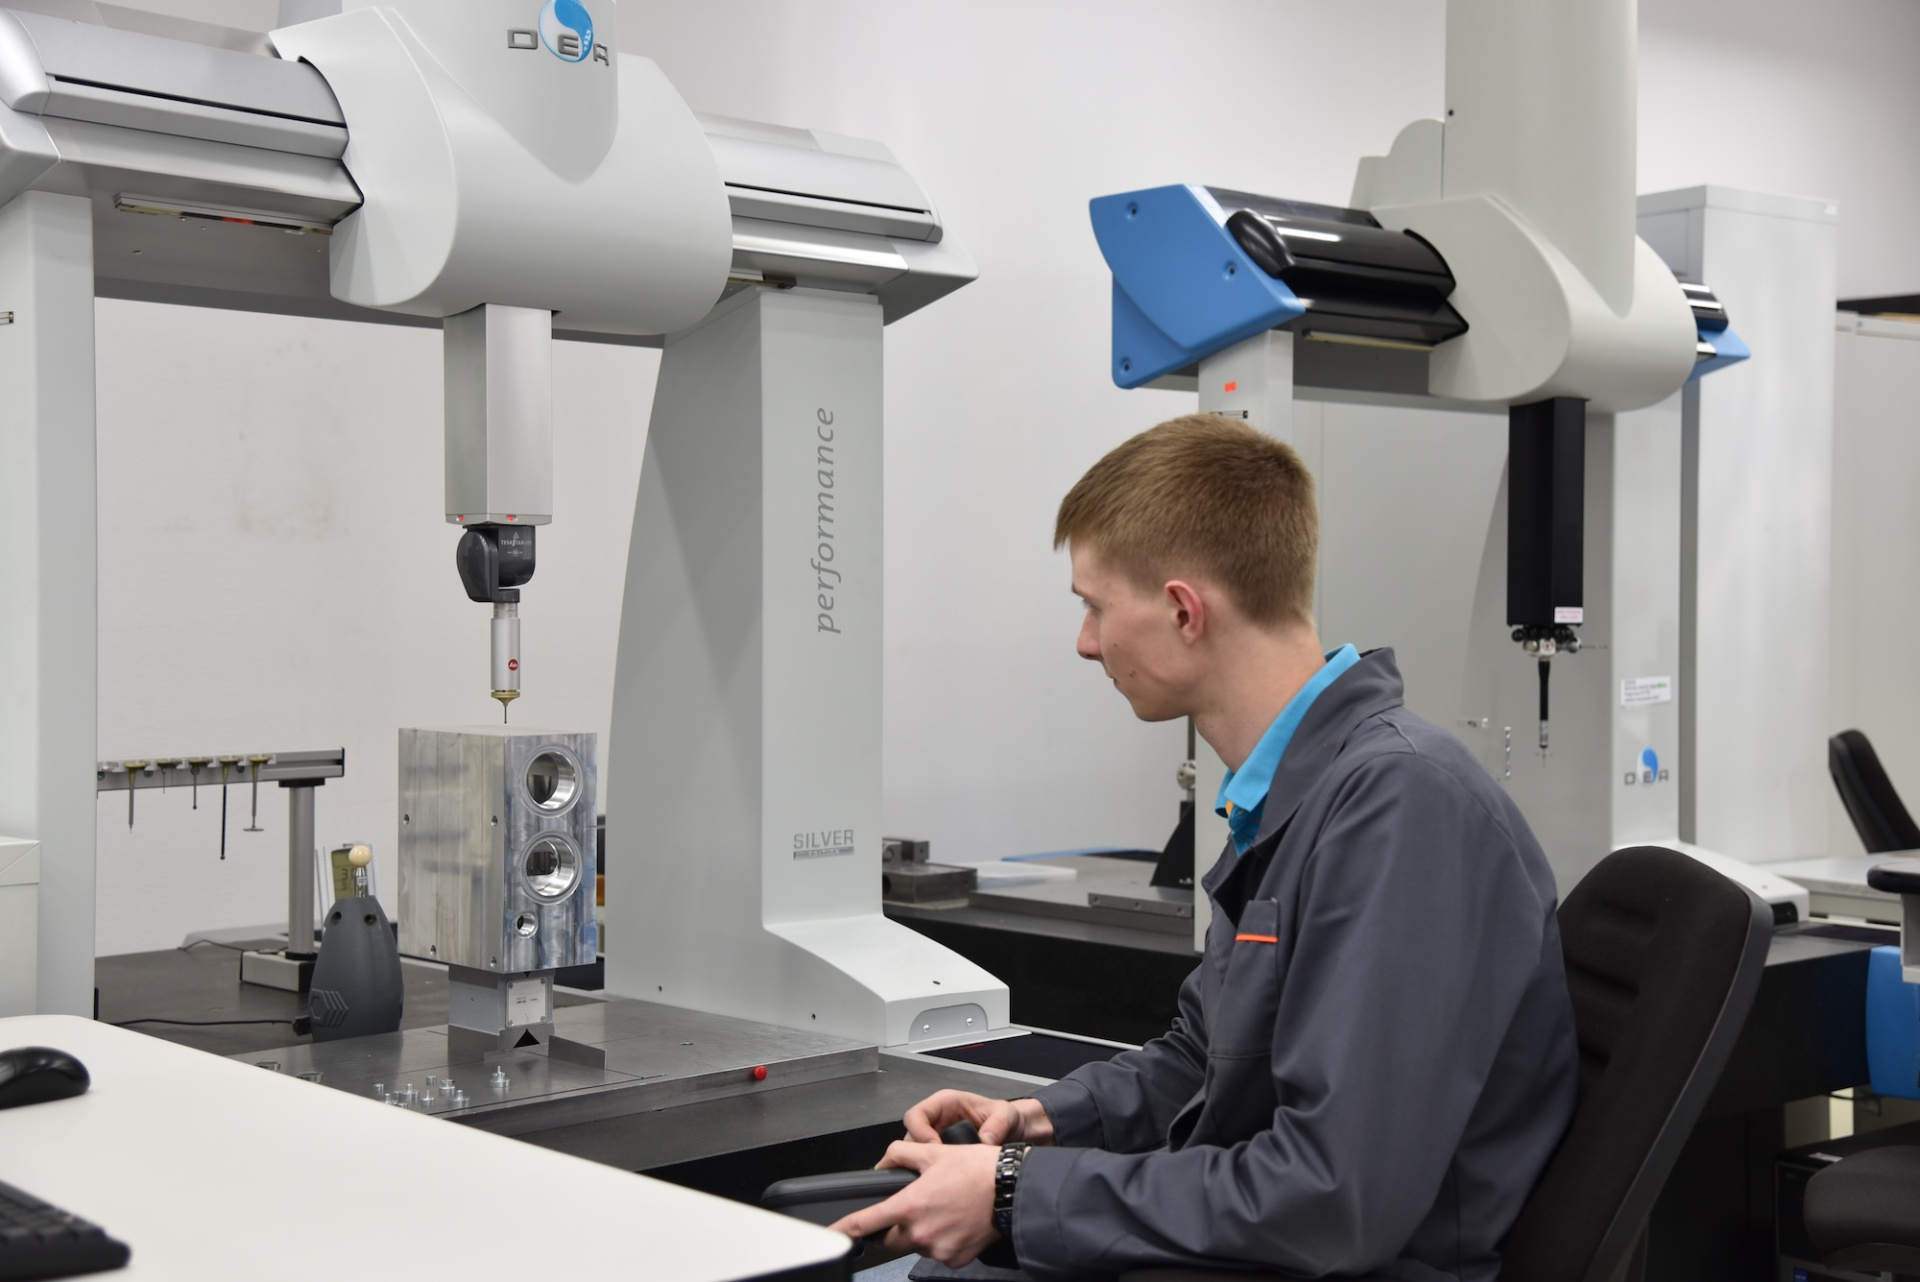
- Dimensional and geometrical inspection
- Contours and profiles
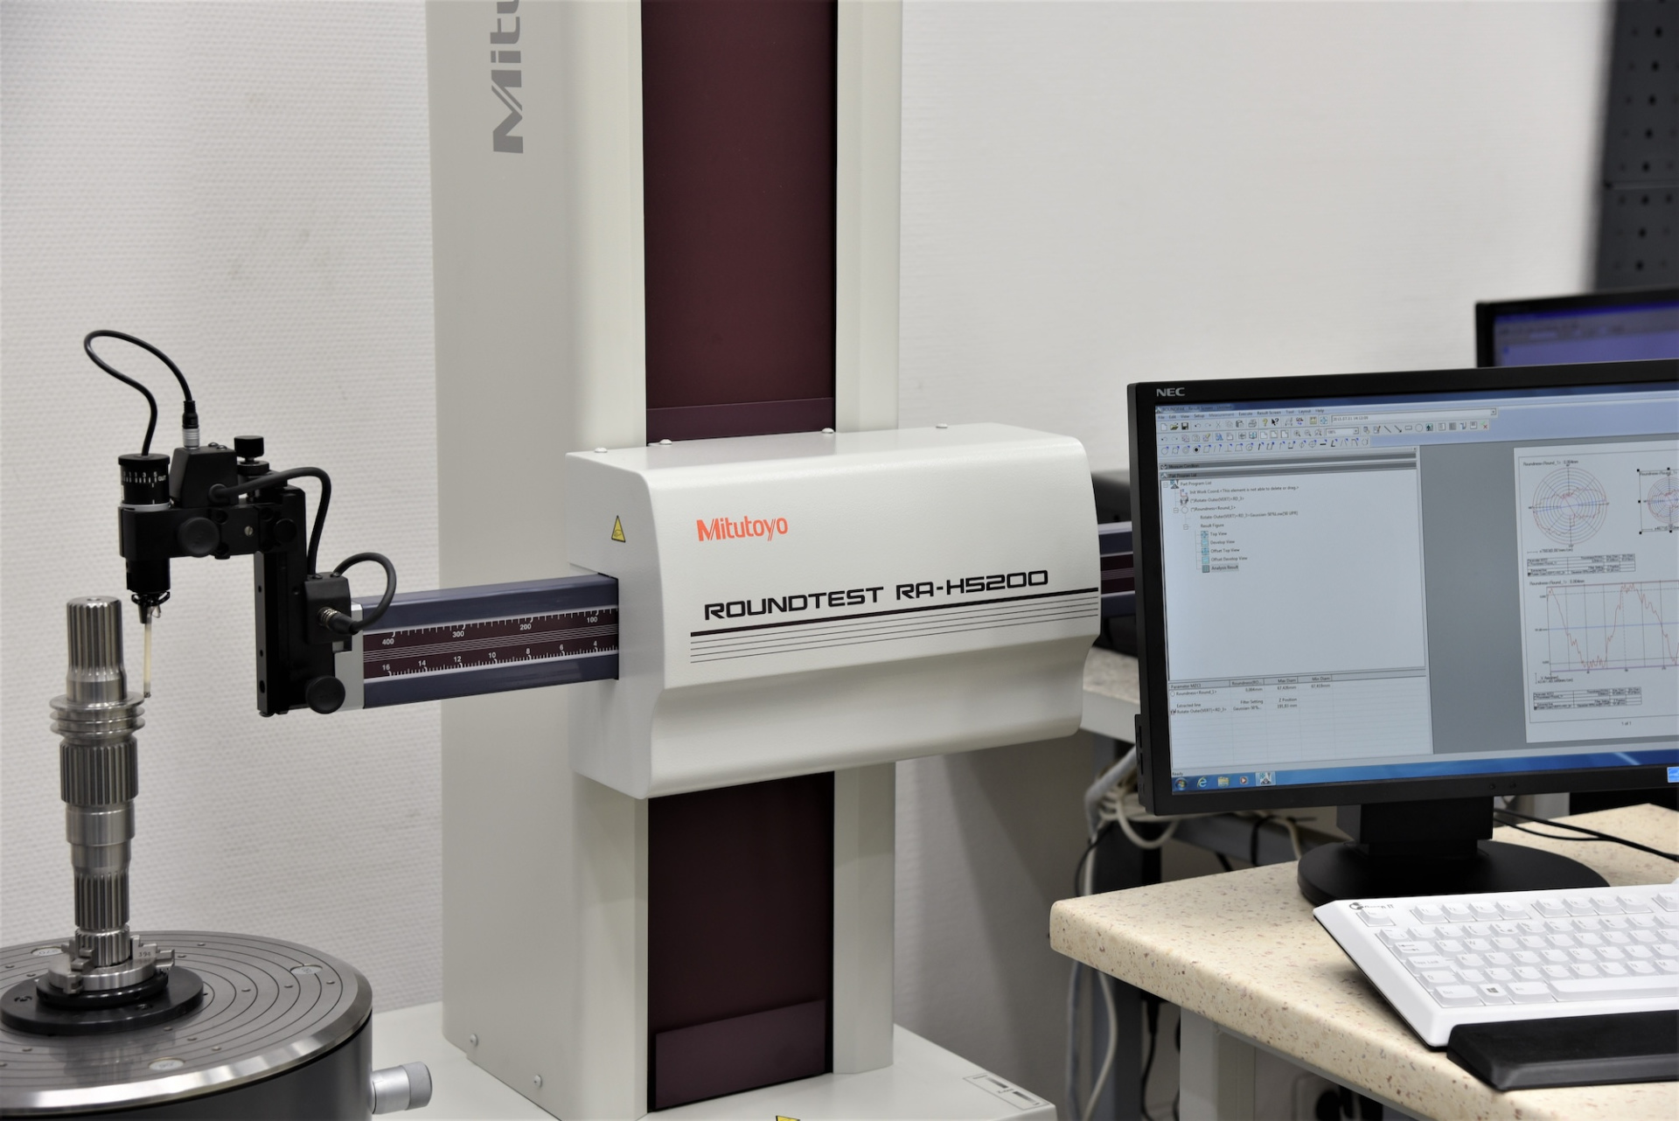
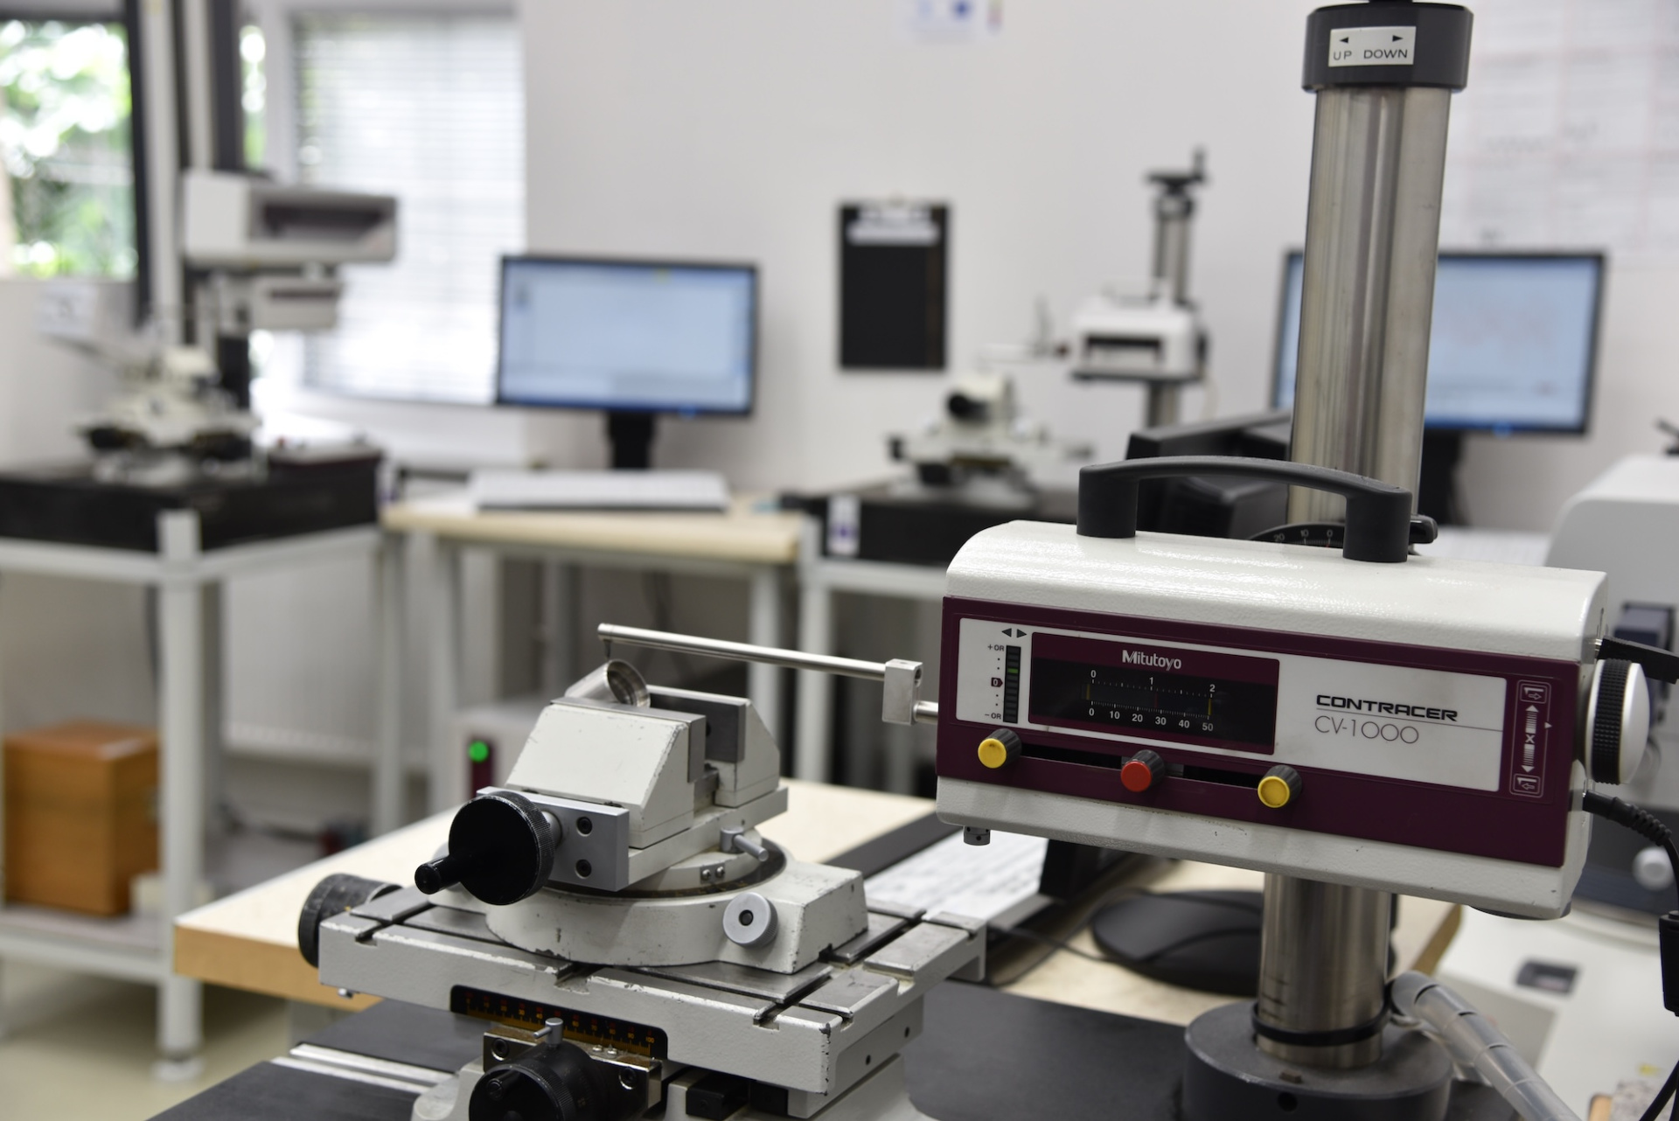
- Roundness
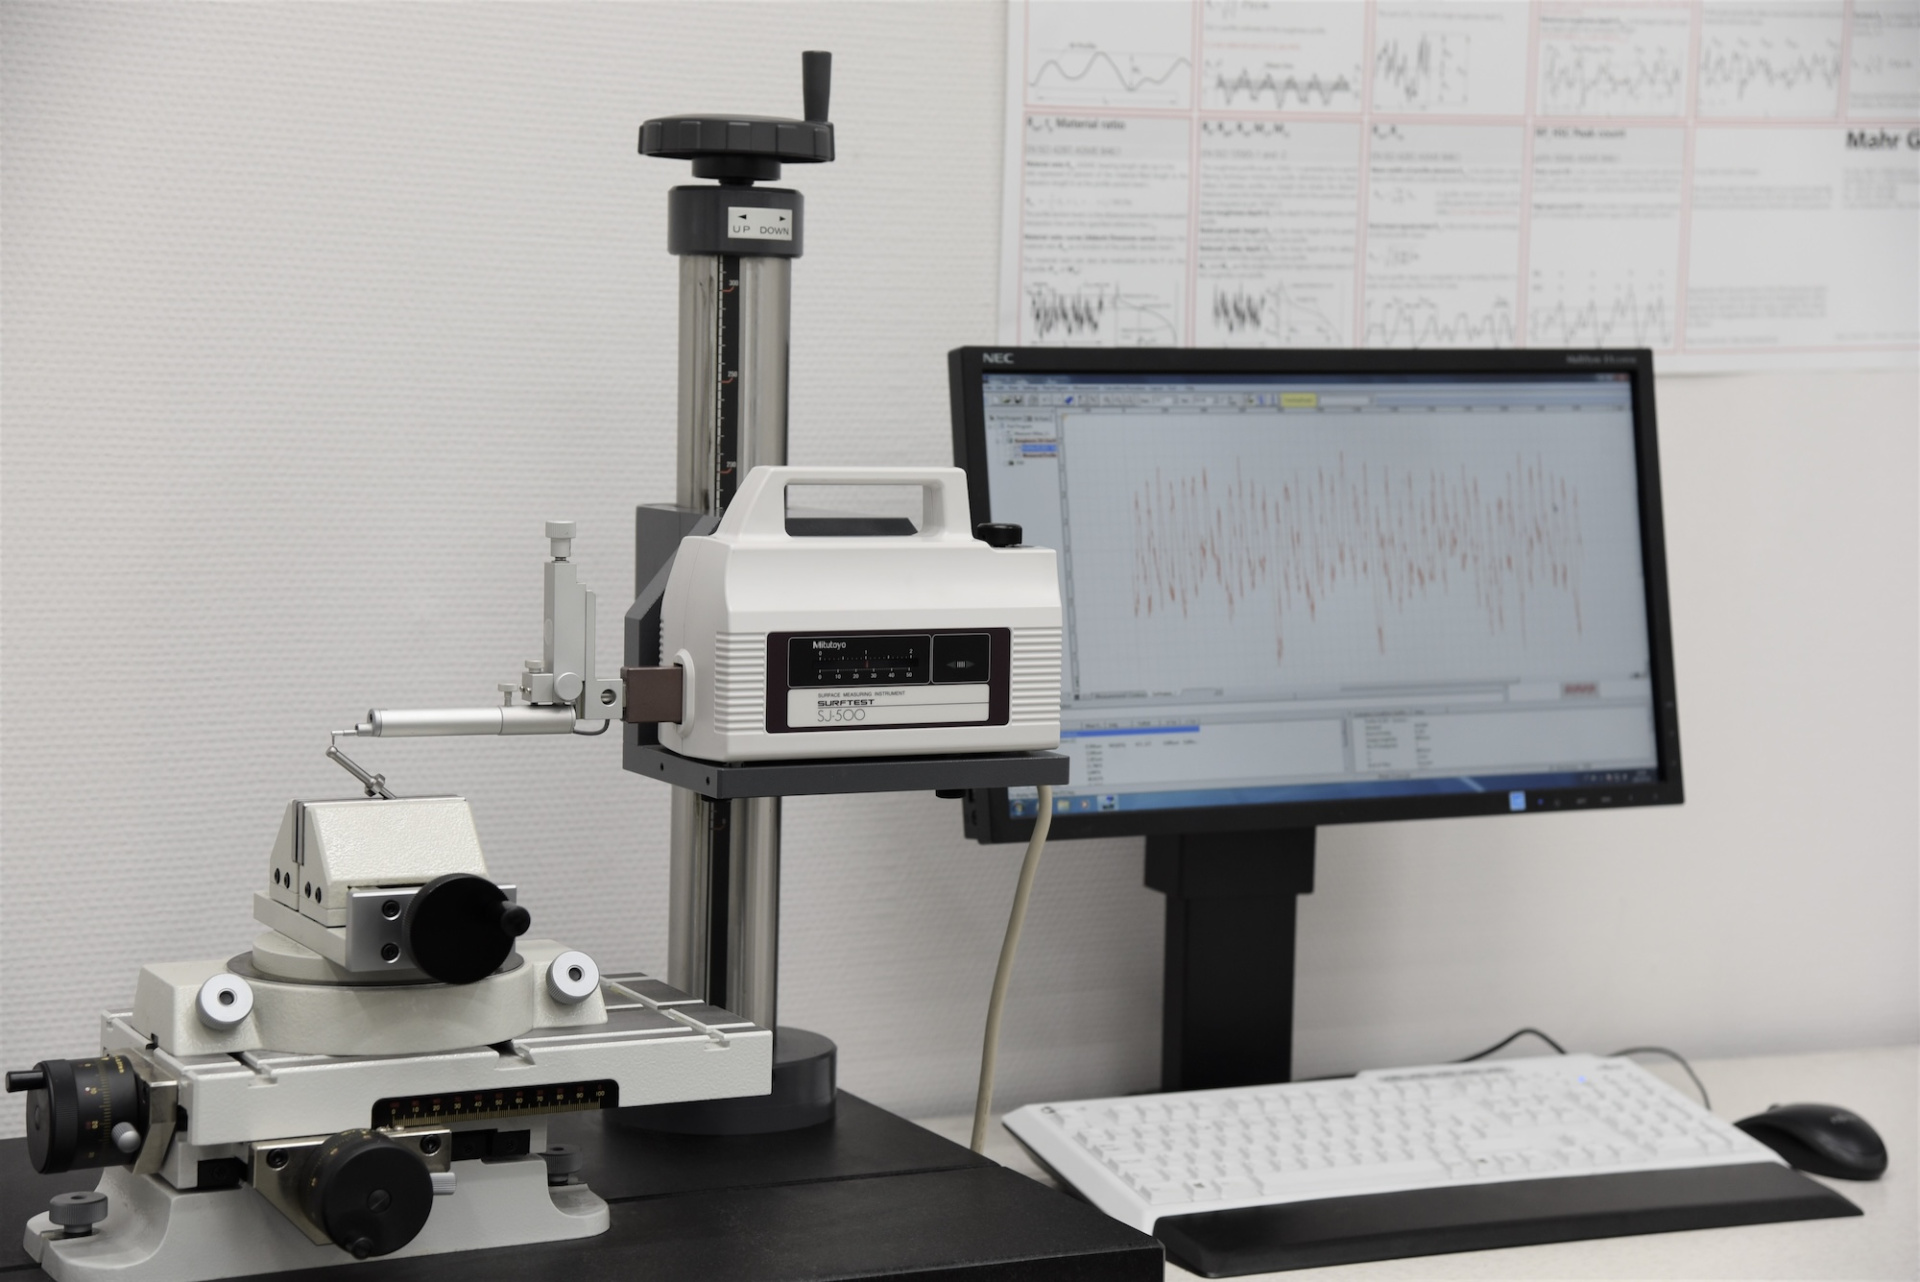
- Surface roughness
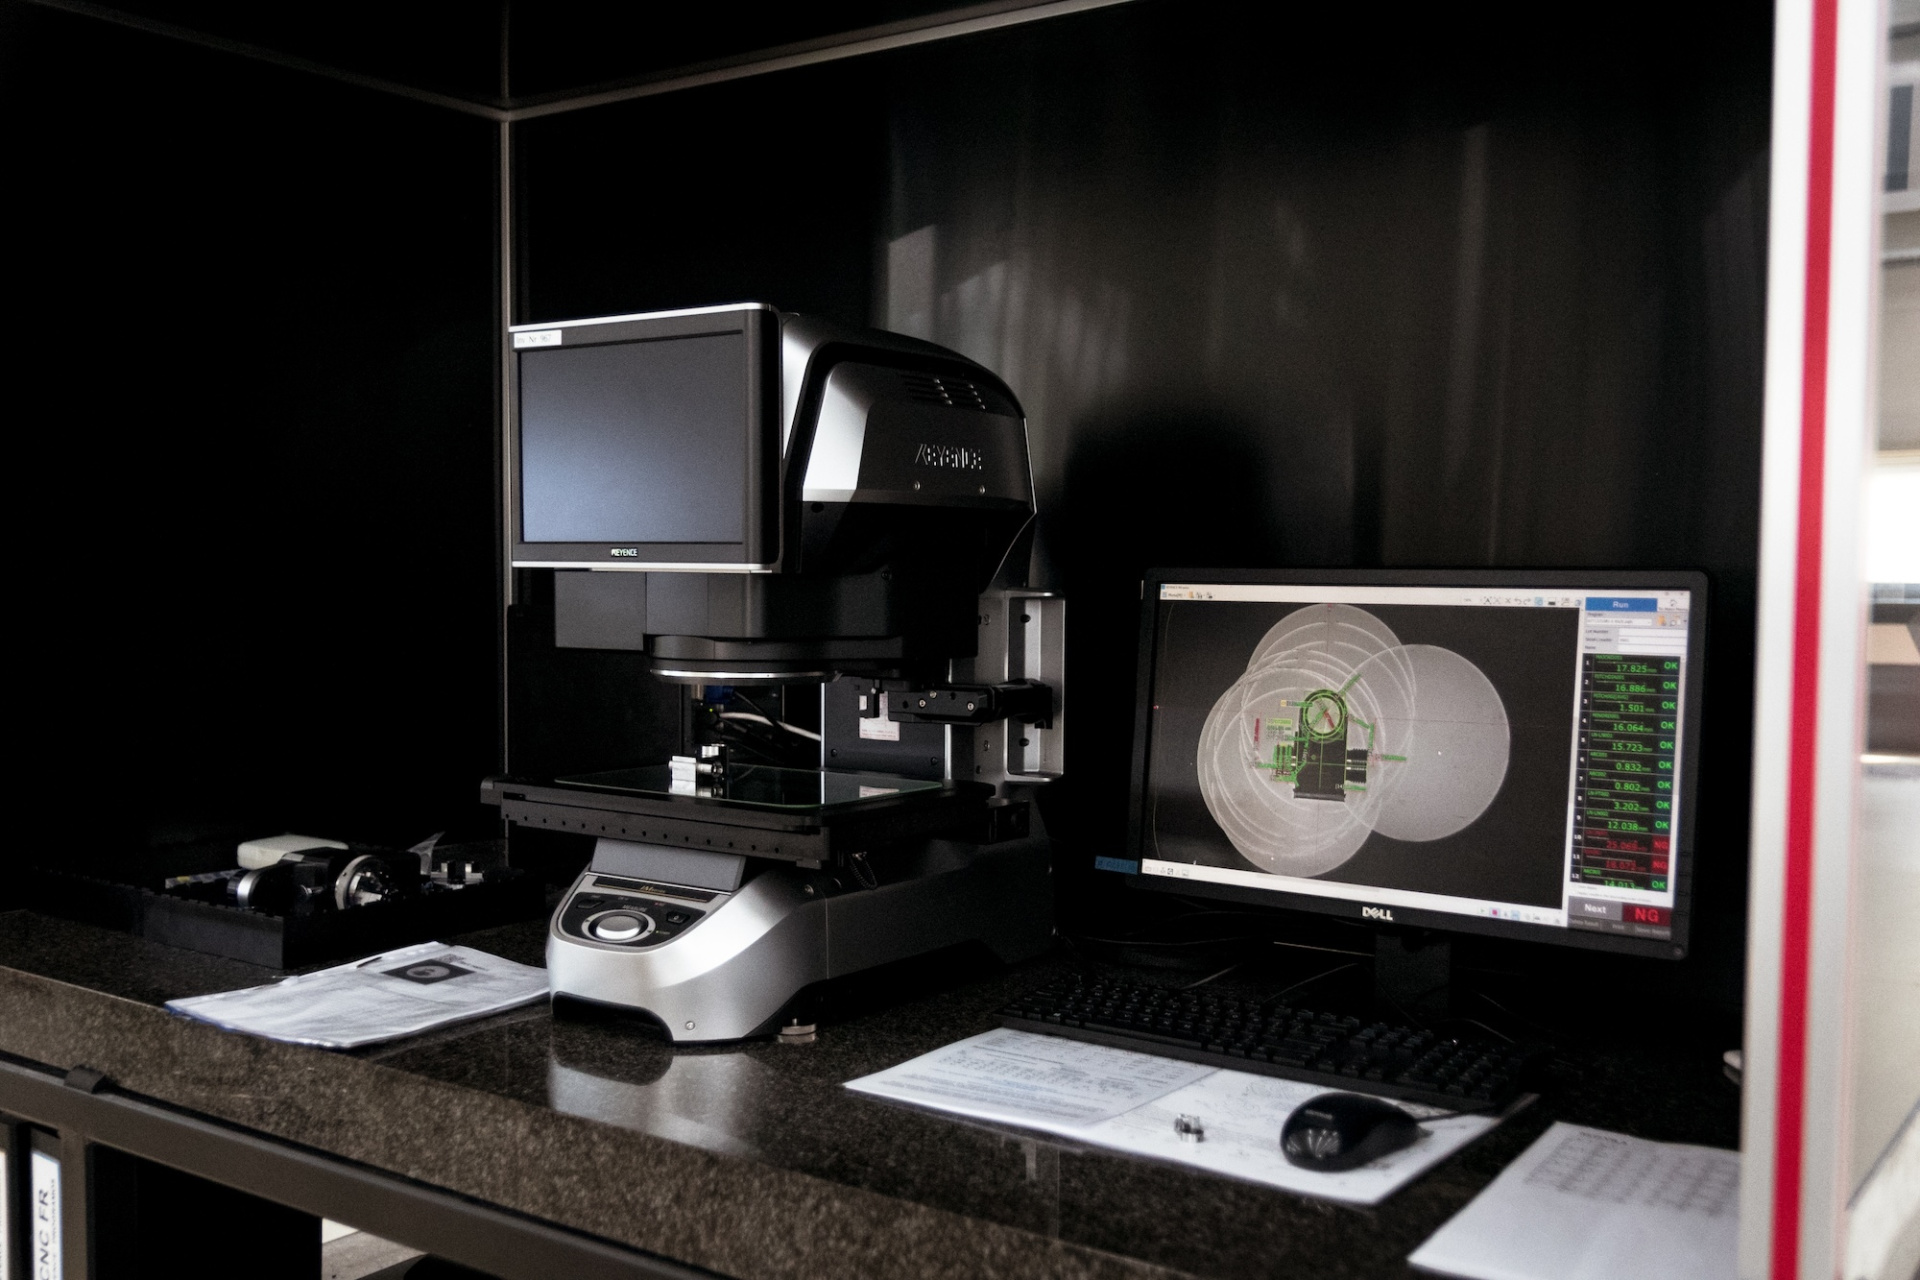
- Optical dimensional measurement
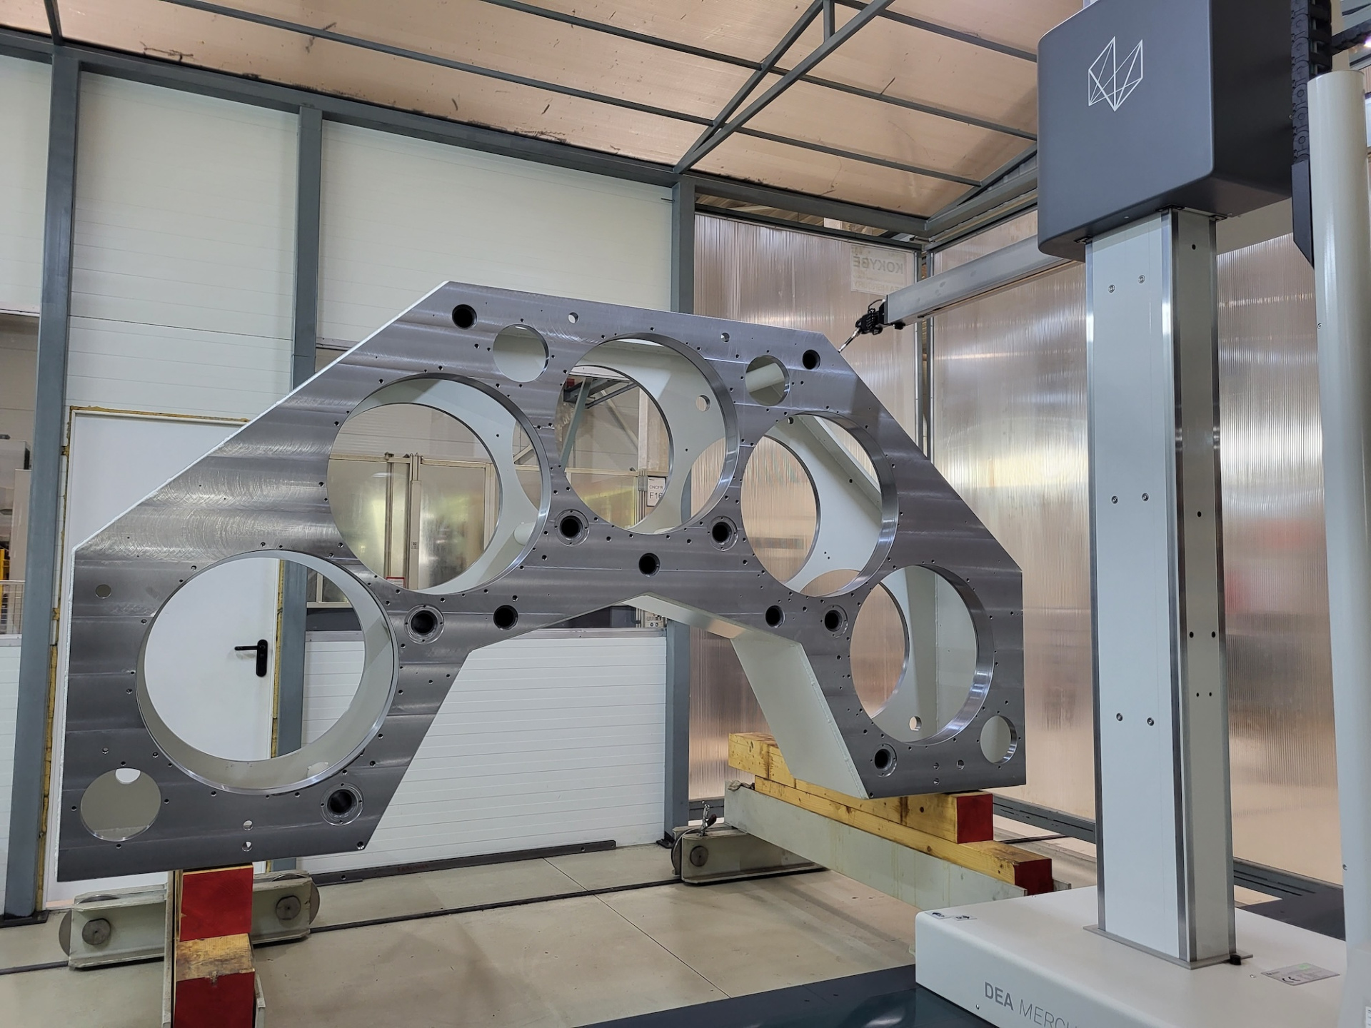
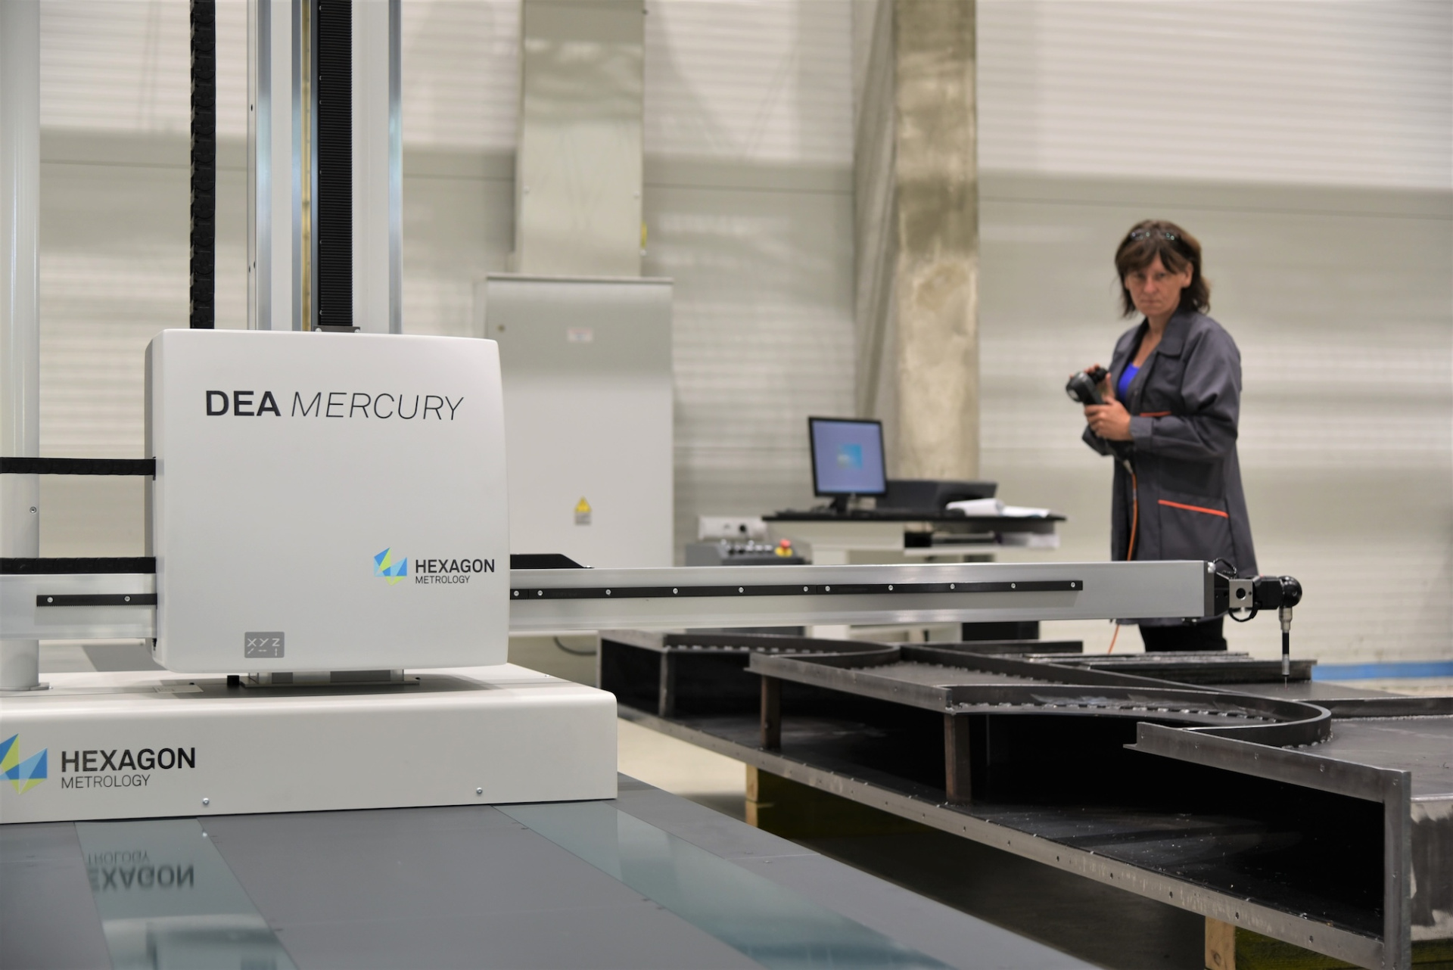
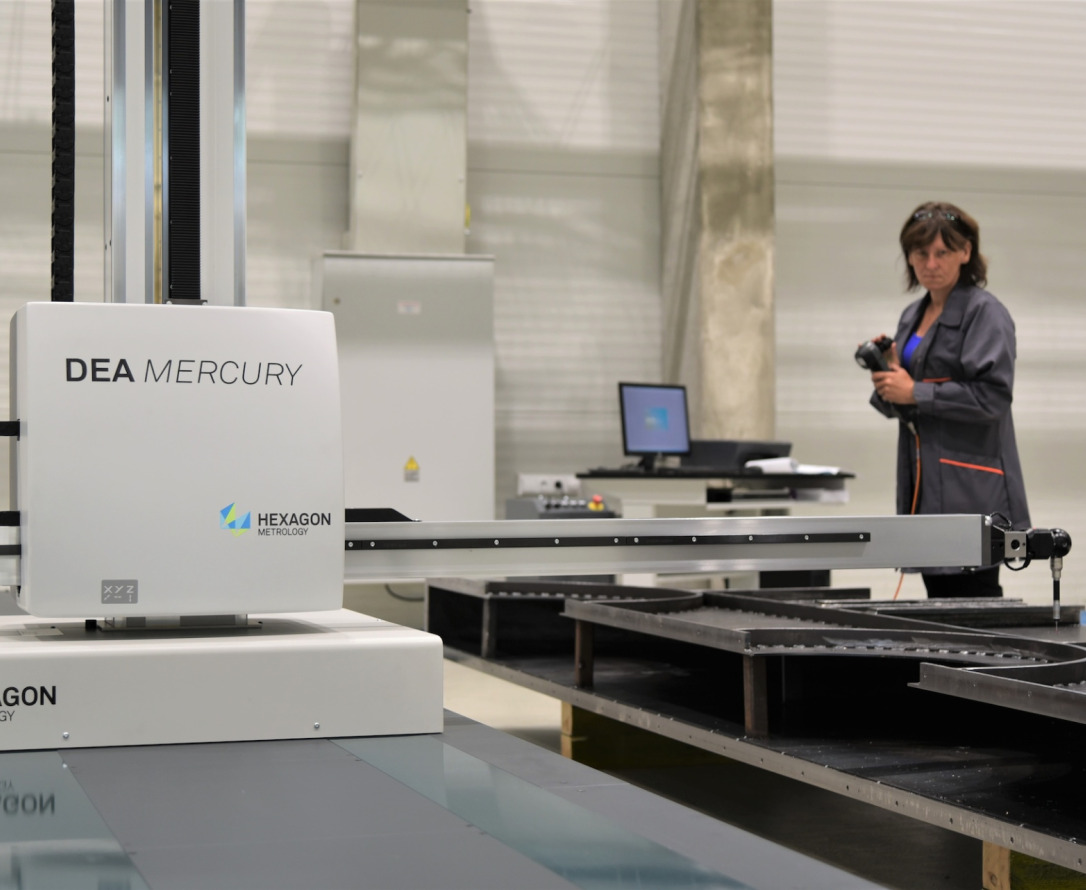
- Large and complex components
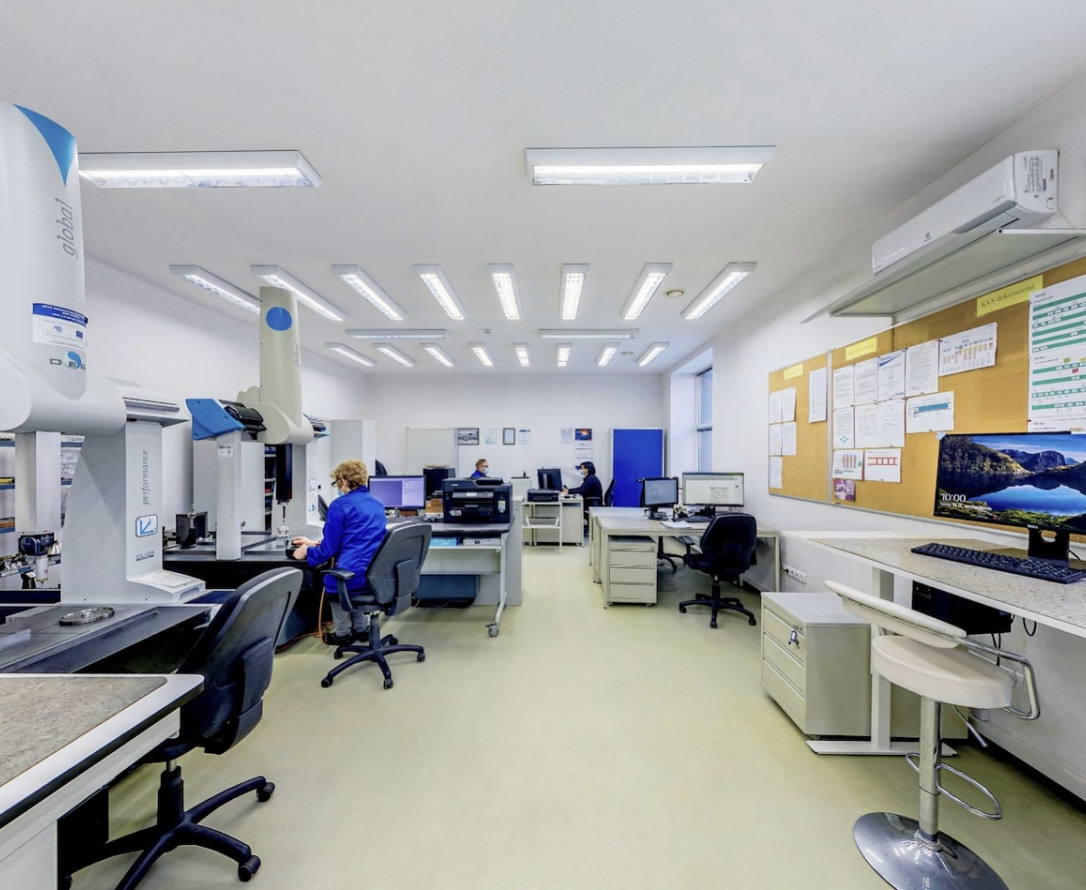
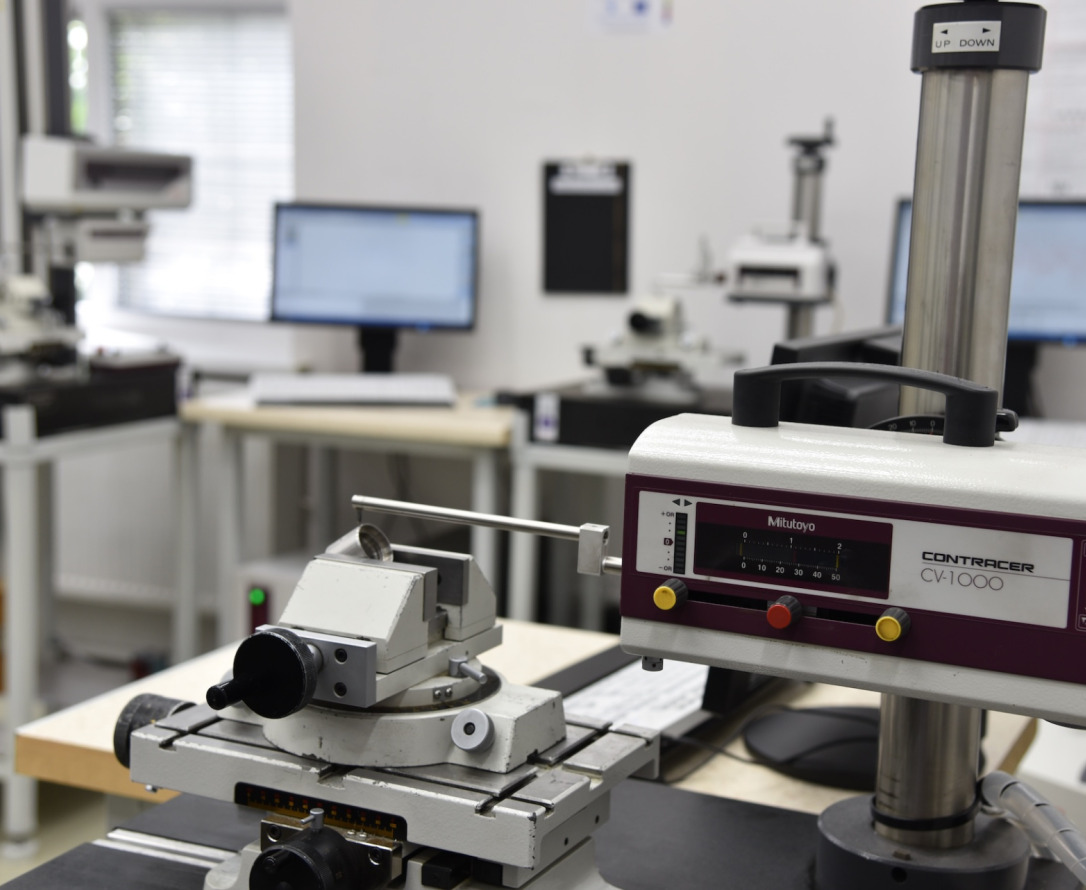
Our metrology infrastructure includes coordinate measuring machines from Hexagon, as well as measurement systems from Mitutoyo and KEYENCE.
Hexagon is both the manufacturer of our coordinate measuring machines and a long-standing customer to whom we supply precision-machined components. This two-way relationship reflects a strong and trusted partnership built on precision, consistency and reliability.
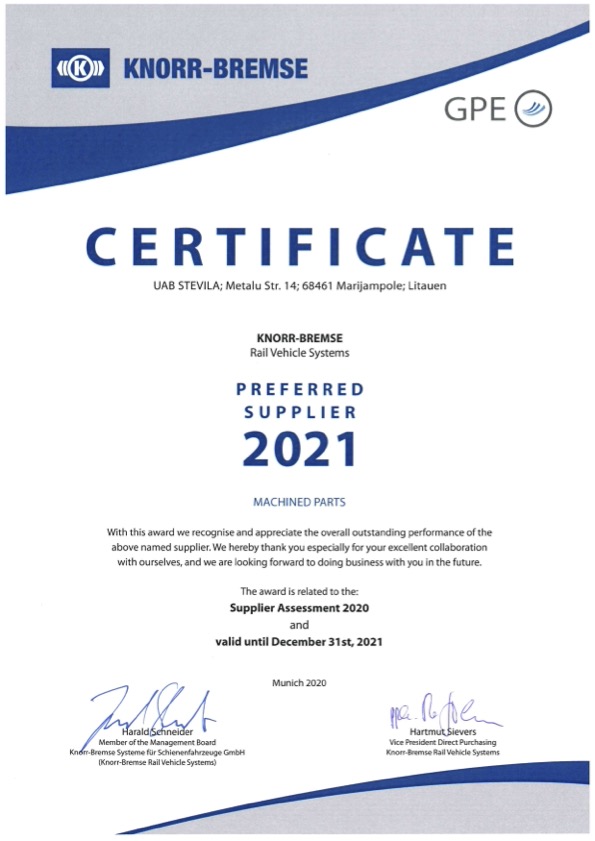
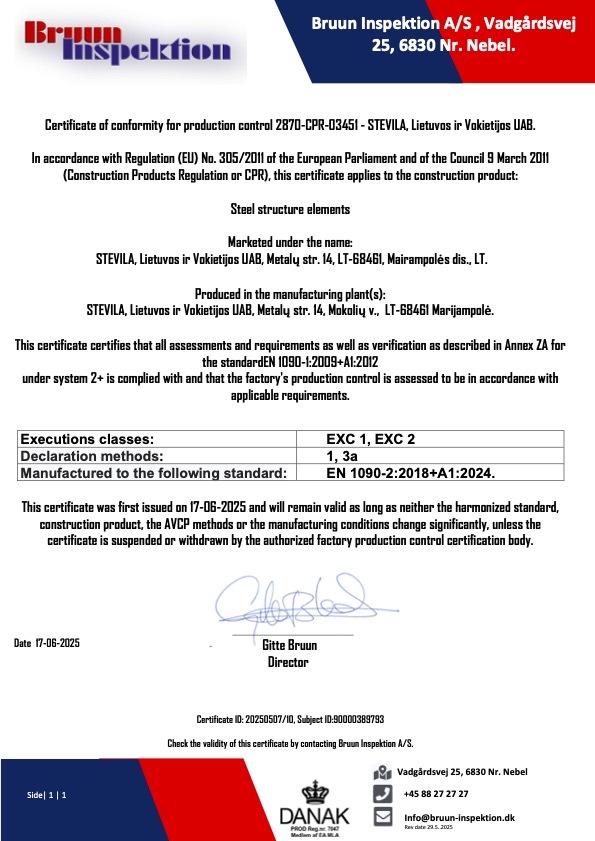
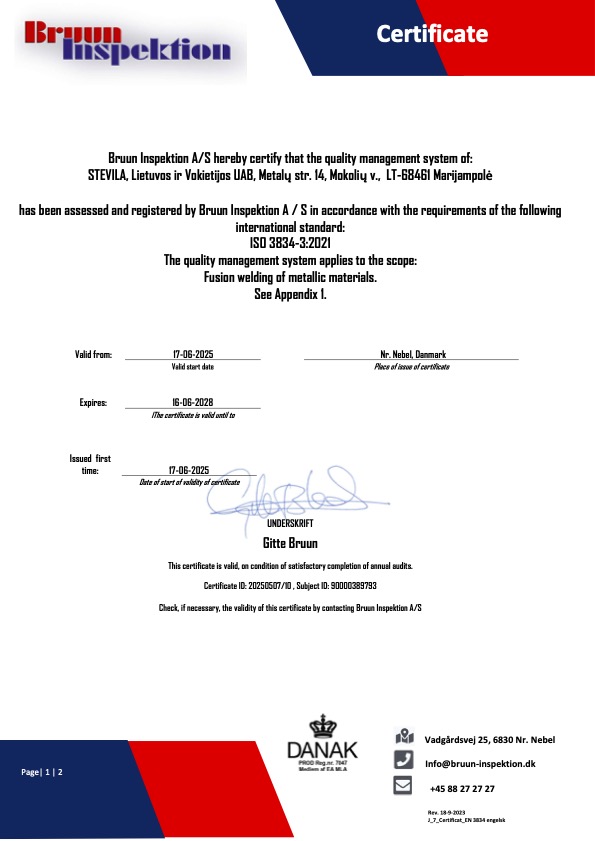
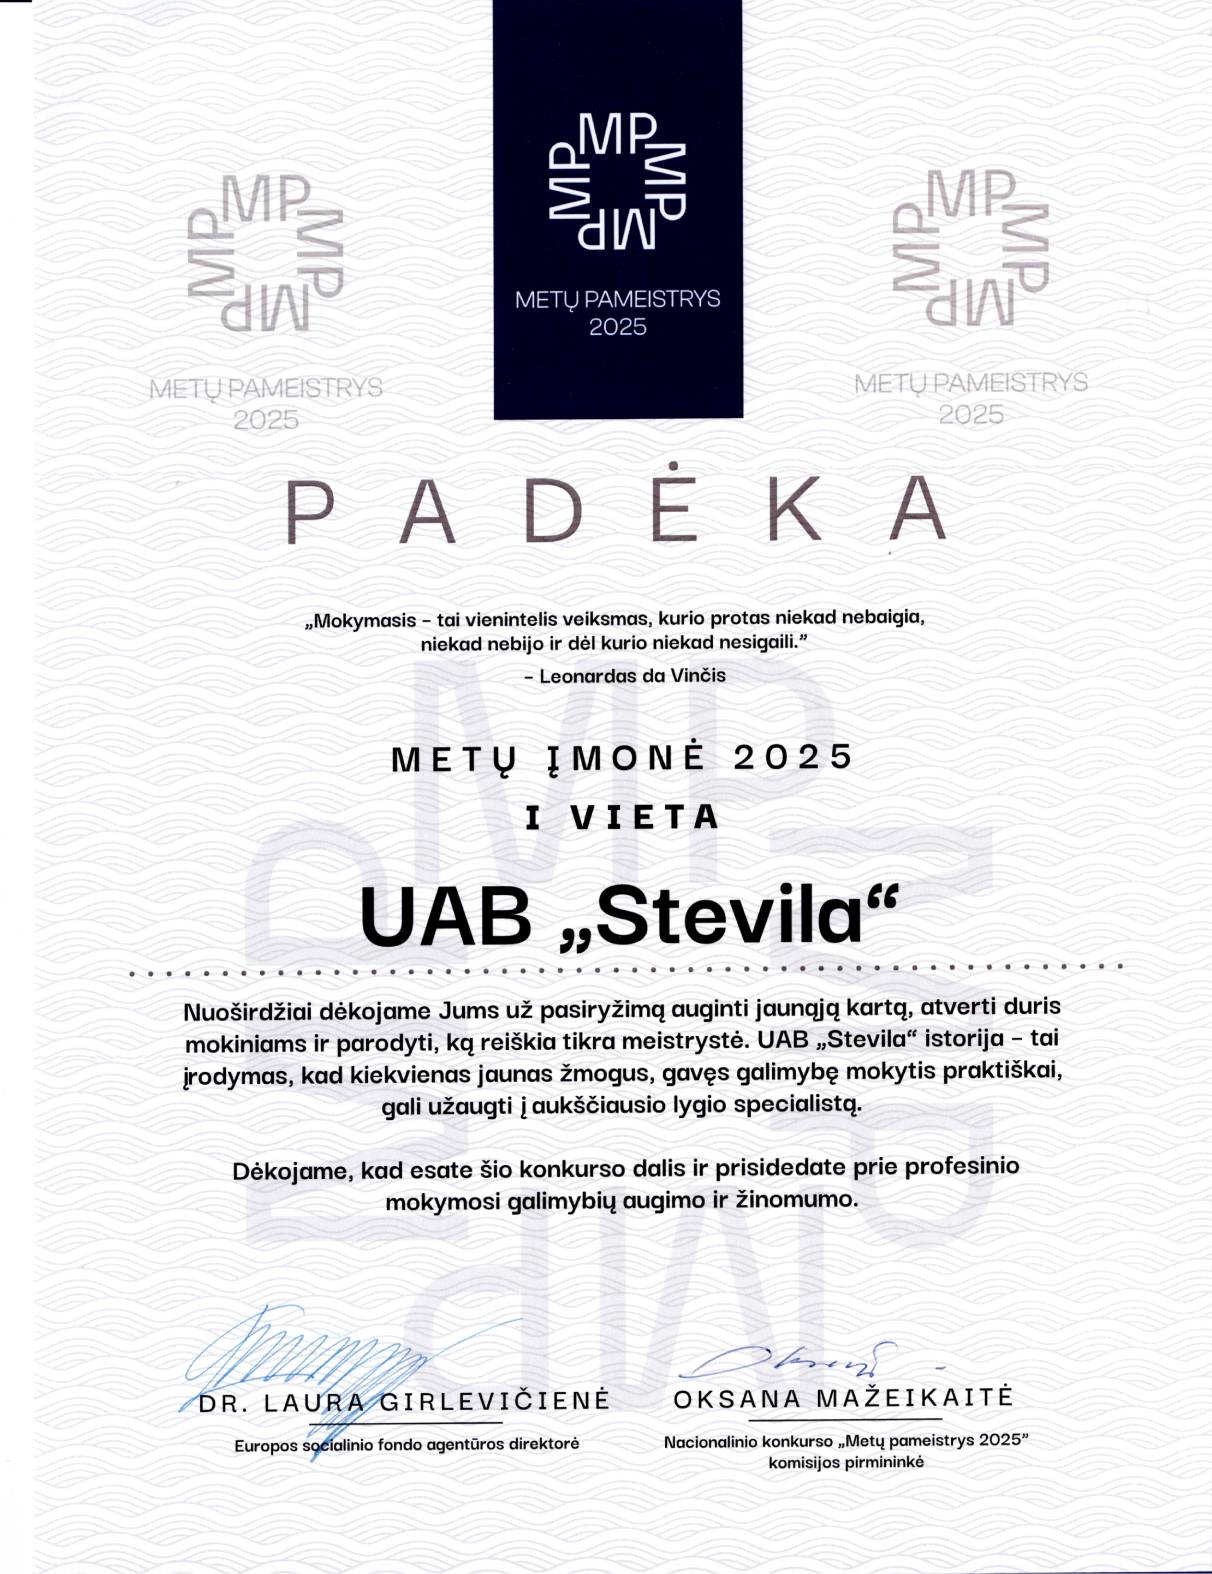
Certificates & Memberships
Gallery
QUALITY DOCUMENTATION
You receive the quality documentation required for your project. We provide:
FAI reports - First Article Inspection documentation for new or changed components.
Measurement reports- Documented inspection results for defined dimensions and characteristics.
PPAP and material documentation - Documentation according to your agreed project requirements.
Traceability - Component documentation can be linked to material, production and inspection records through final delivery.
8D reports - Structured problem analysis and corrective action when a quality issue requires investigation.
QUALITY THROUGHOUT PRODUCTION
Quality control is integrated into the manufacturing process — not limited to final inspection.
Incoming → Production → Measurement → Final inspection → Documentation
This approach helps us identify deviations early, maintain repeatability and deliver components according to agreed requirements.
For serial production, quality tools such as Cpk analysis, CAQ, 8D and 5S audits support process control and continuous improvement.
YOUR REQUIREMENTS. OUR QUALITY PROCESS.
Every component has its own requirements.
Send us your drawings, specifications and quality requirements. We will assess the appropriate manufacturing, inspection and documentation approach for your components.
Your requirements. Our manufacturing expertise. Documented quality you can rely on.

